NewHigh-rise apartments now supported
The AI takeoff engine refined on 3,000+ real-world commercial tender drawings.
And it all lives in one workspace: your team, the subcontractor quotes, the review and the final submission.
Works with your own AI
Shaped by estimators at:










AI measures. Your estimator checks it and owns it.
Built human first. Review tools let your estimator read the whole tender like a book, so you start with a full takeoff to check, not a blank page.
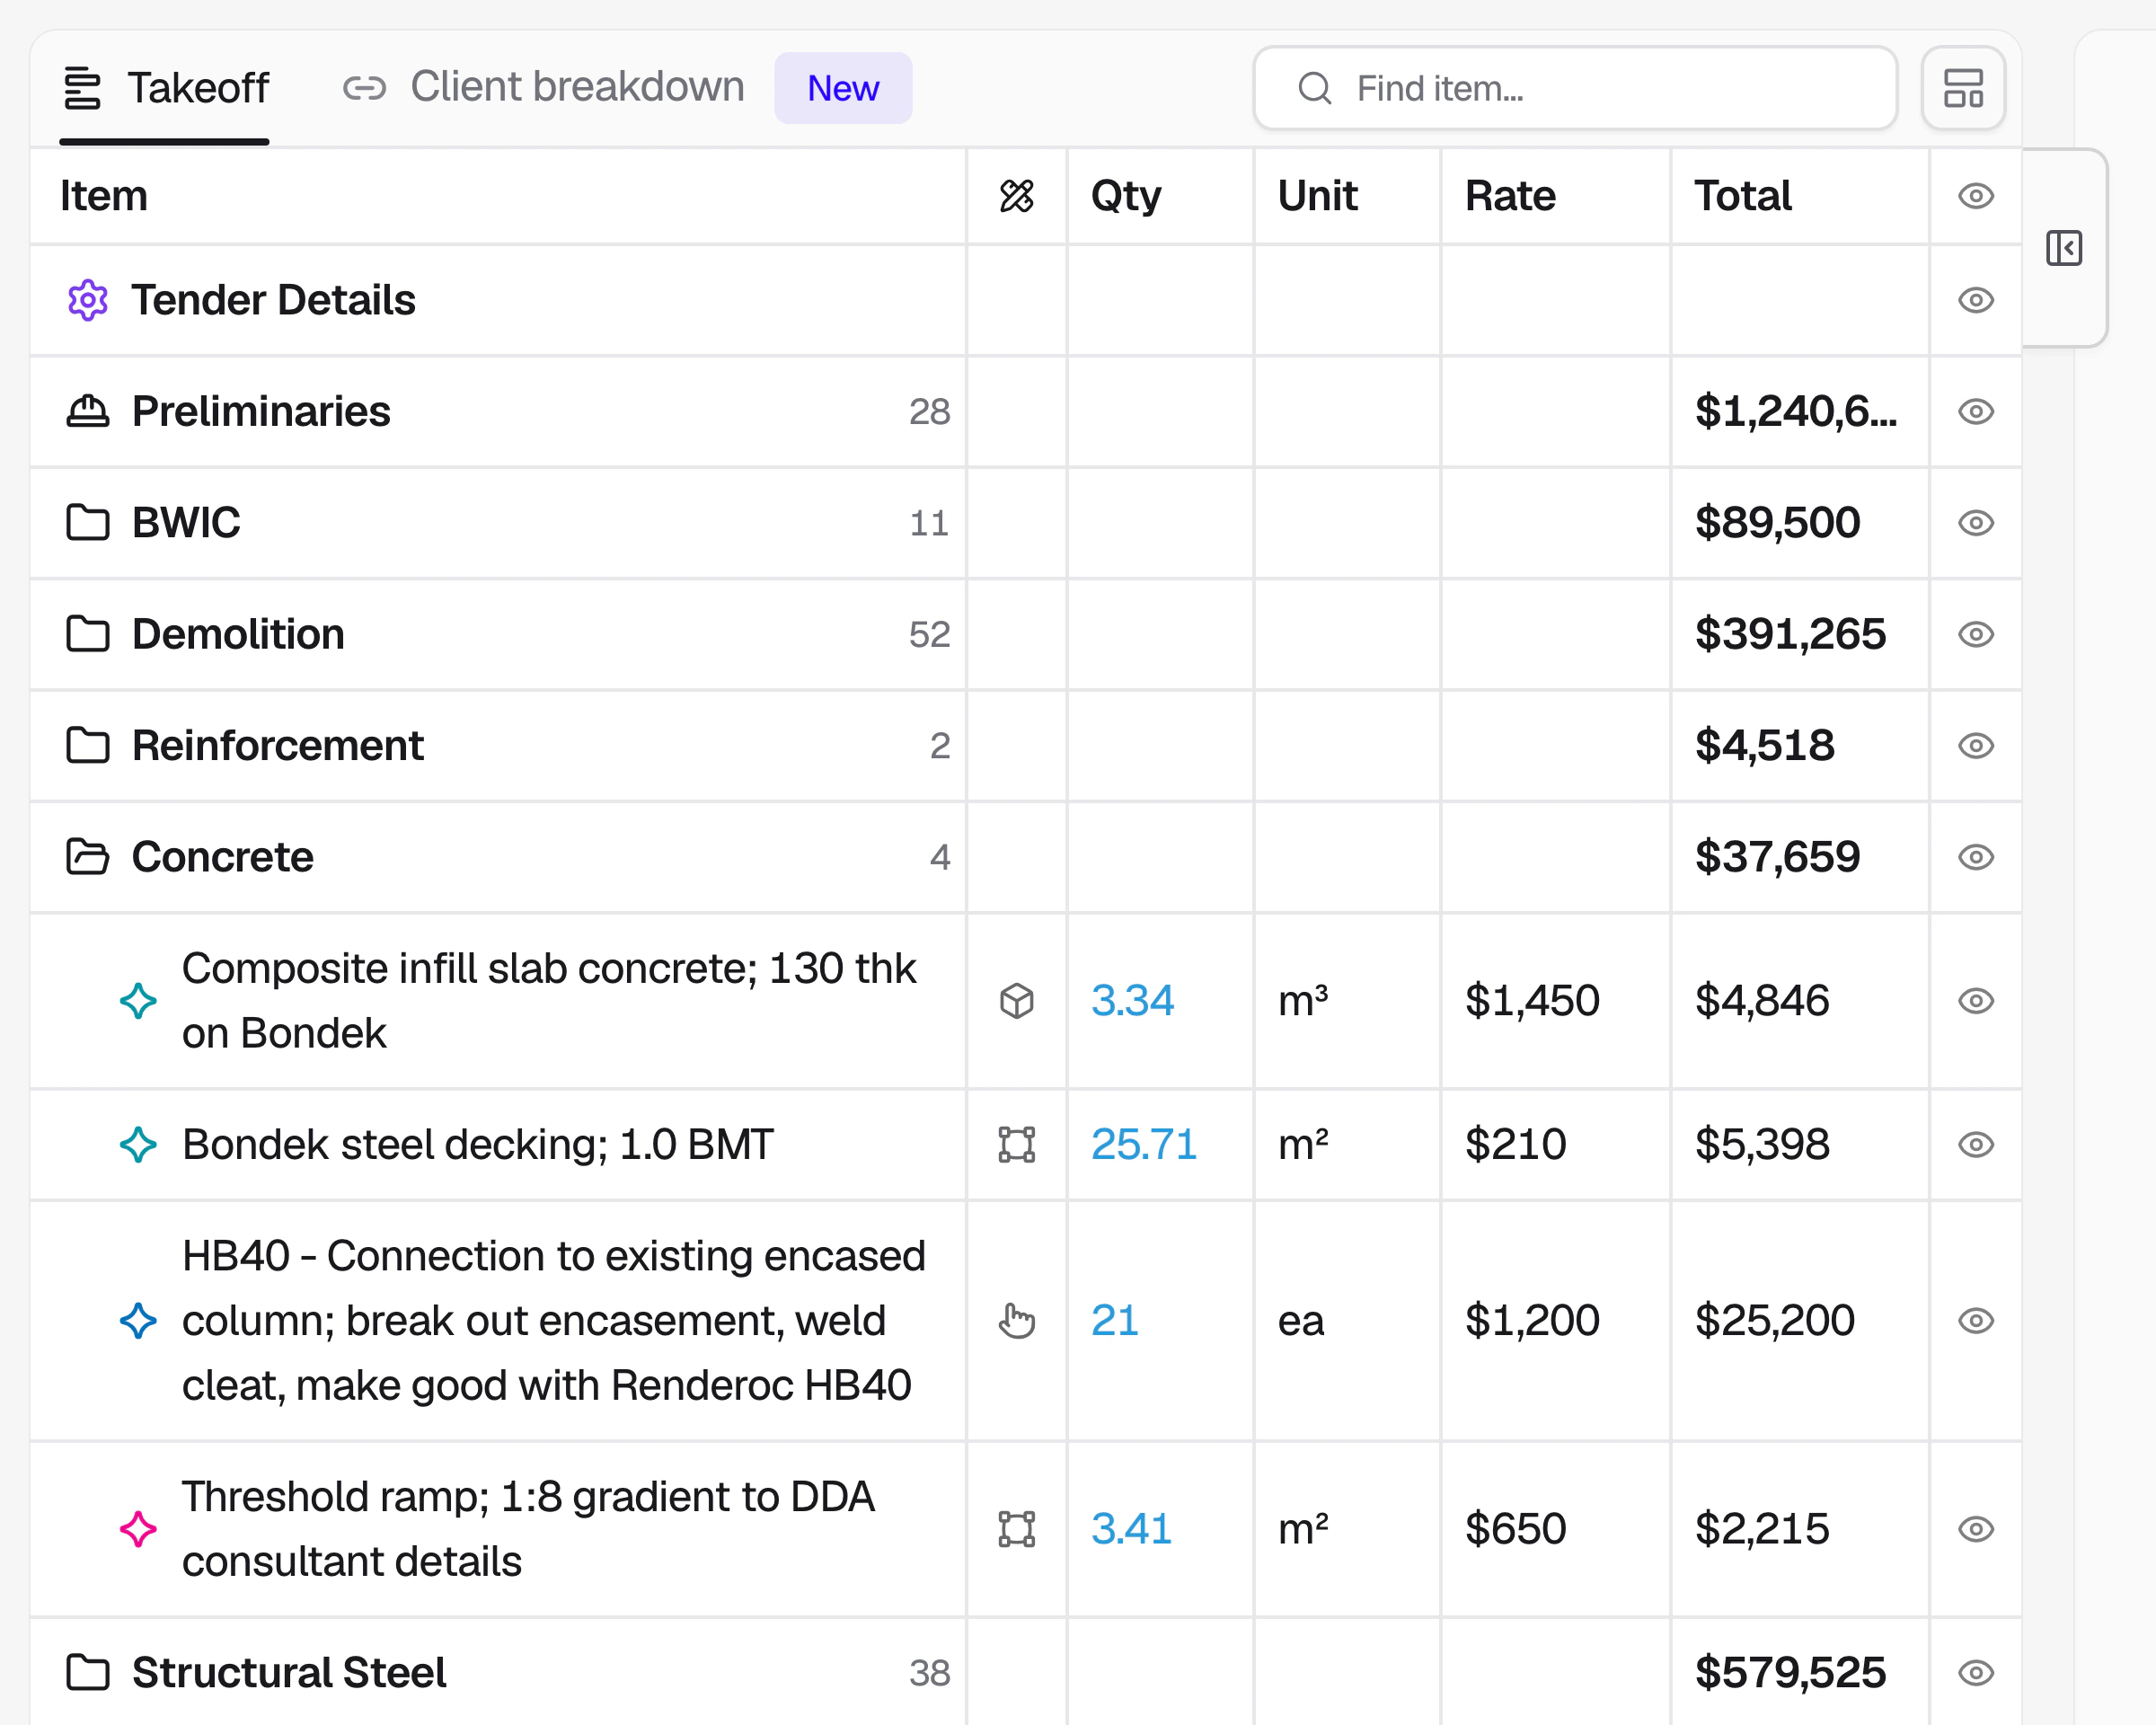
Sorted by trade
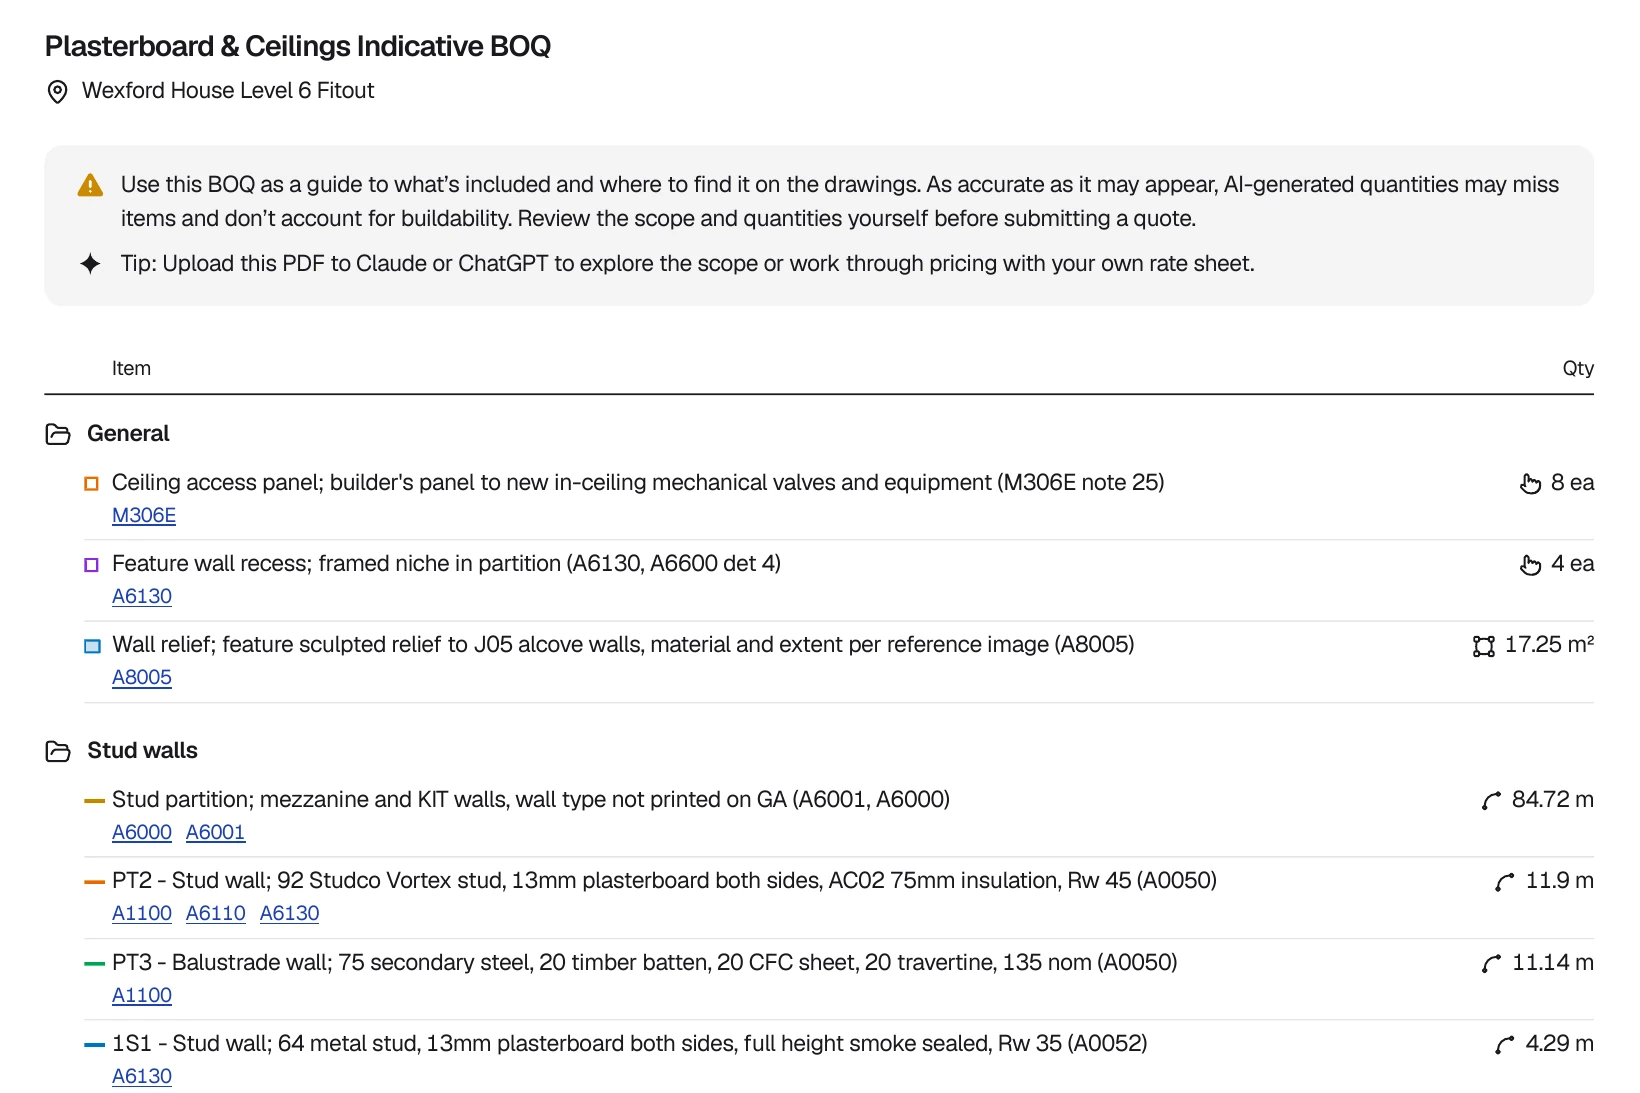
Every item gets filed under its trade as the AI measures, so the scope is ready to price and send out.
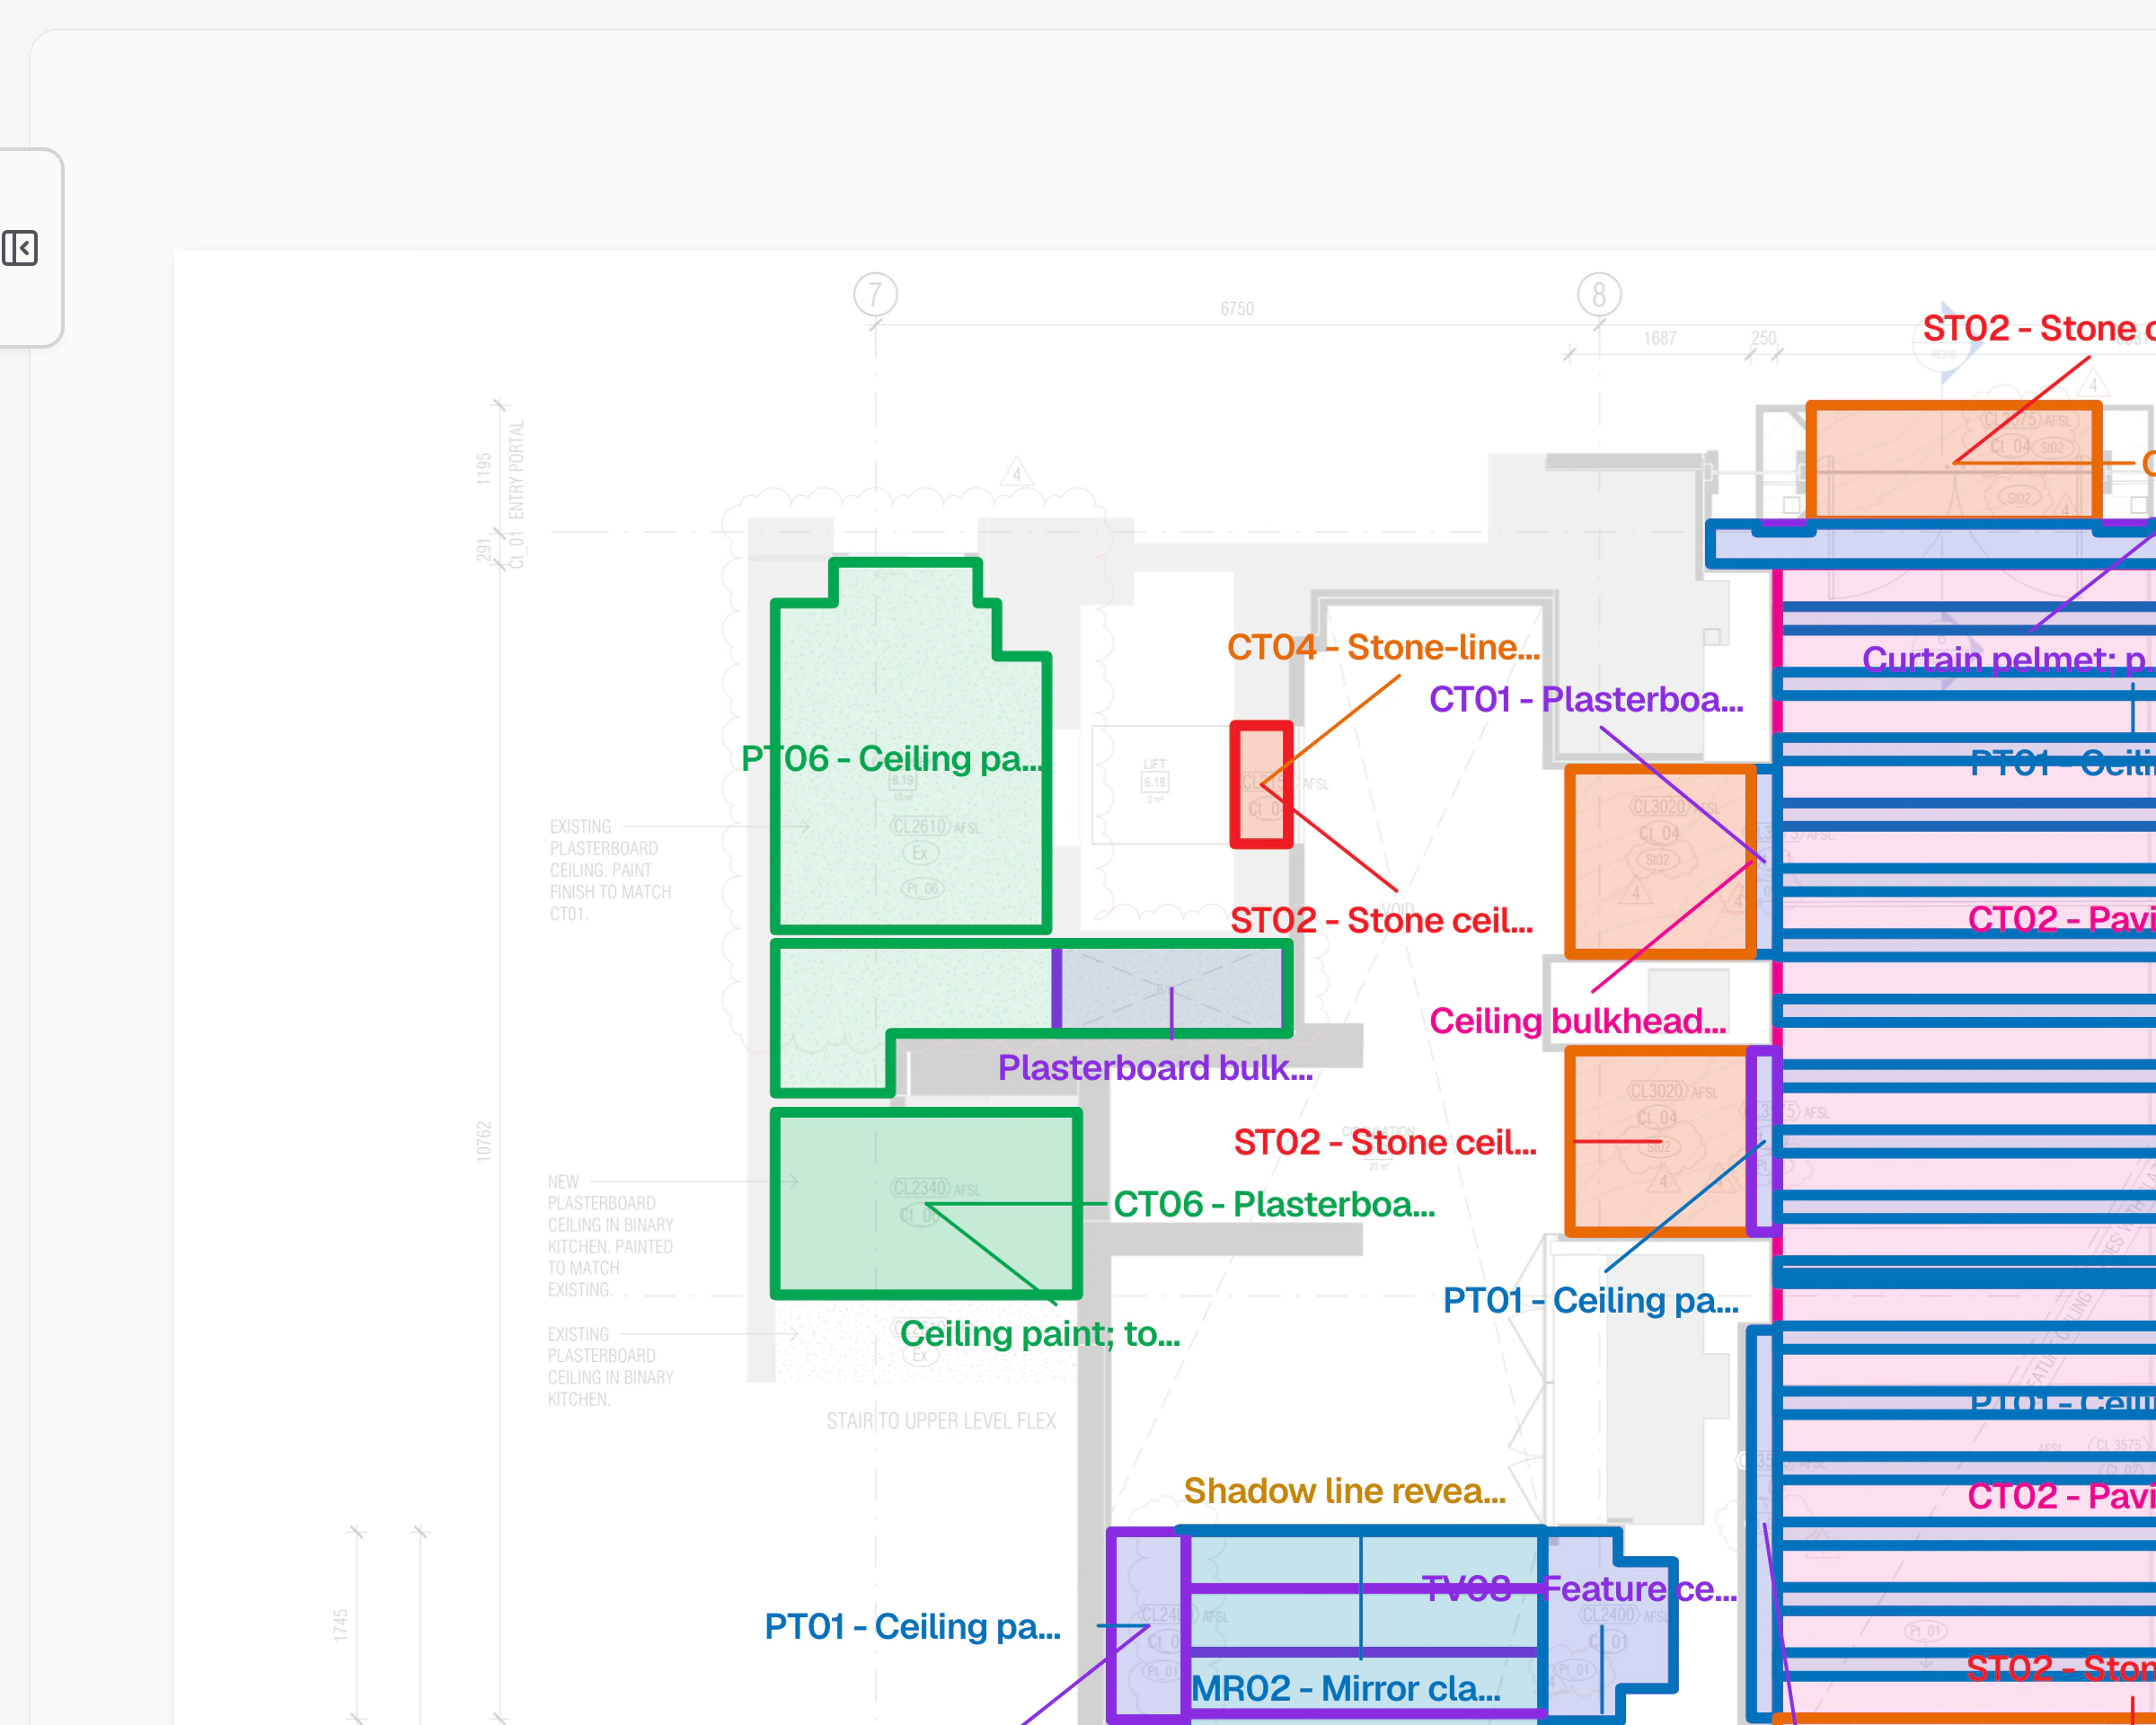
Review mode
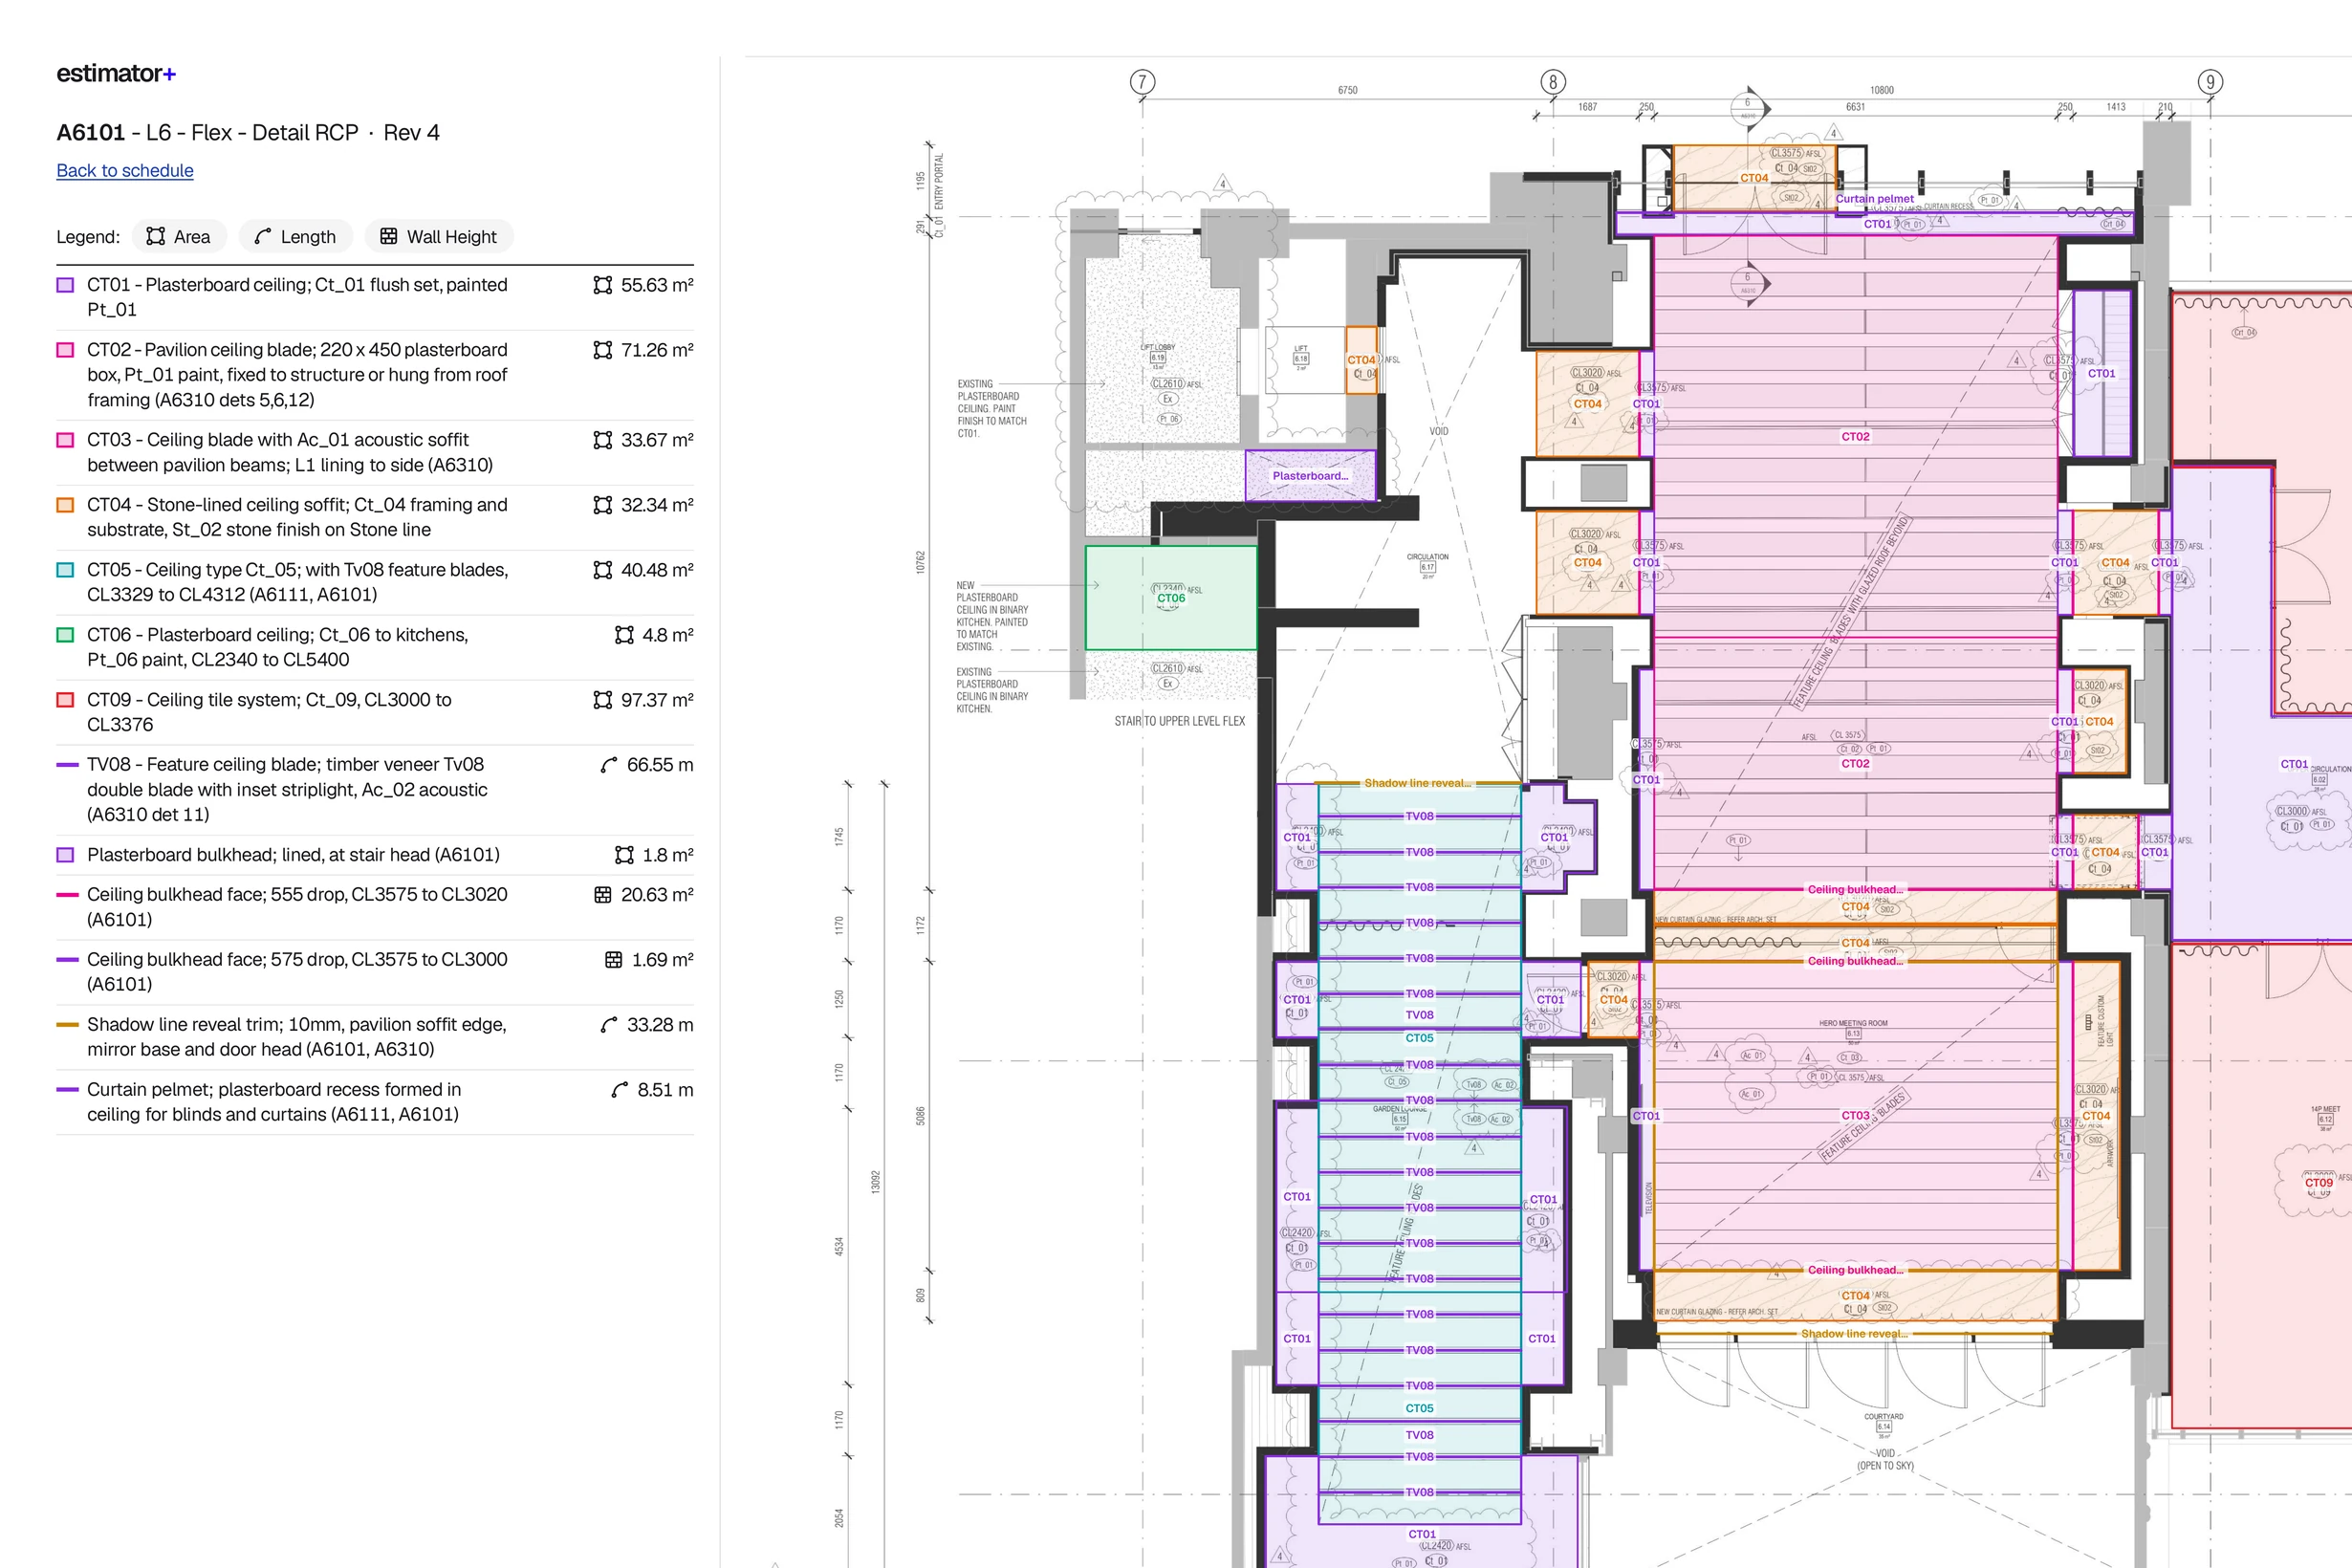
Every measured item is labelled on the drawing itself, so you read the takeoff right off the plan.
Live collaboration
Estimators and directors work in the same tender at the same time, so there’s nothing to send around and nothing to merge.
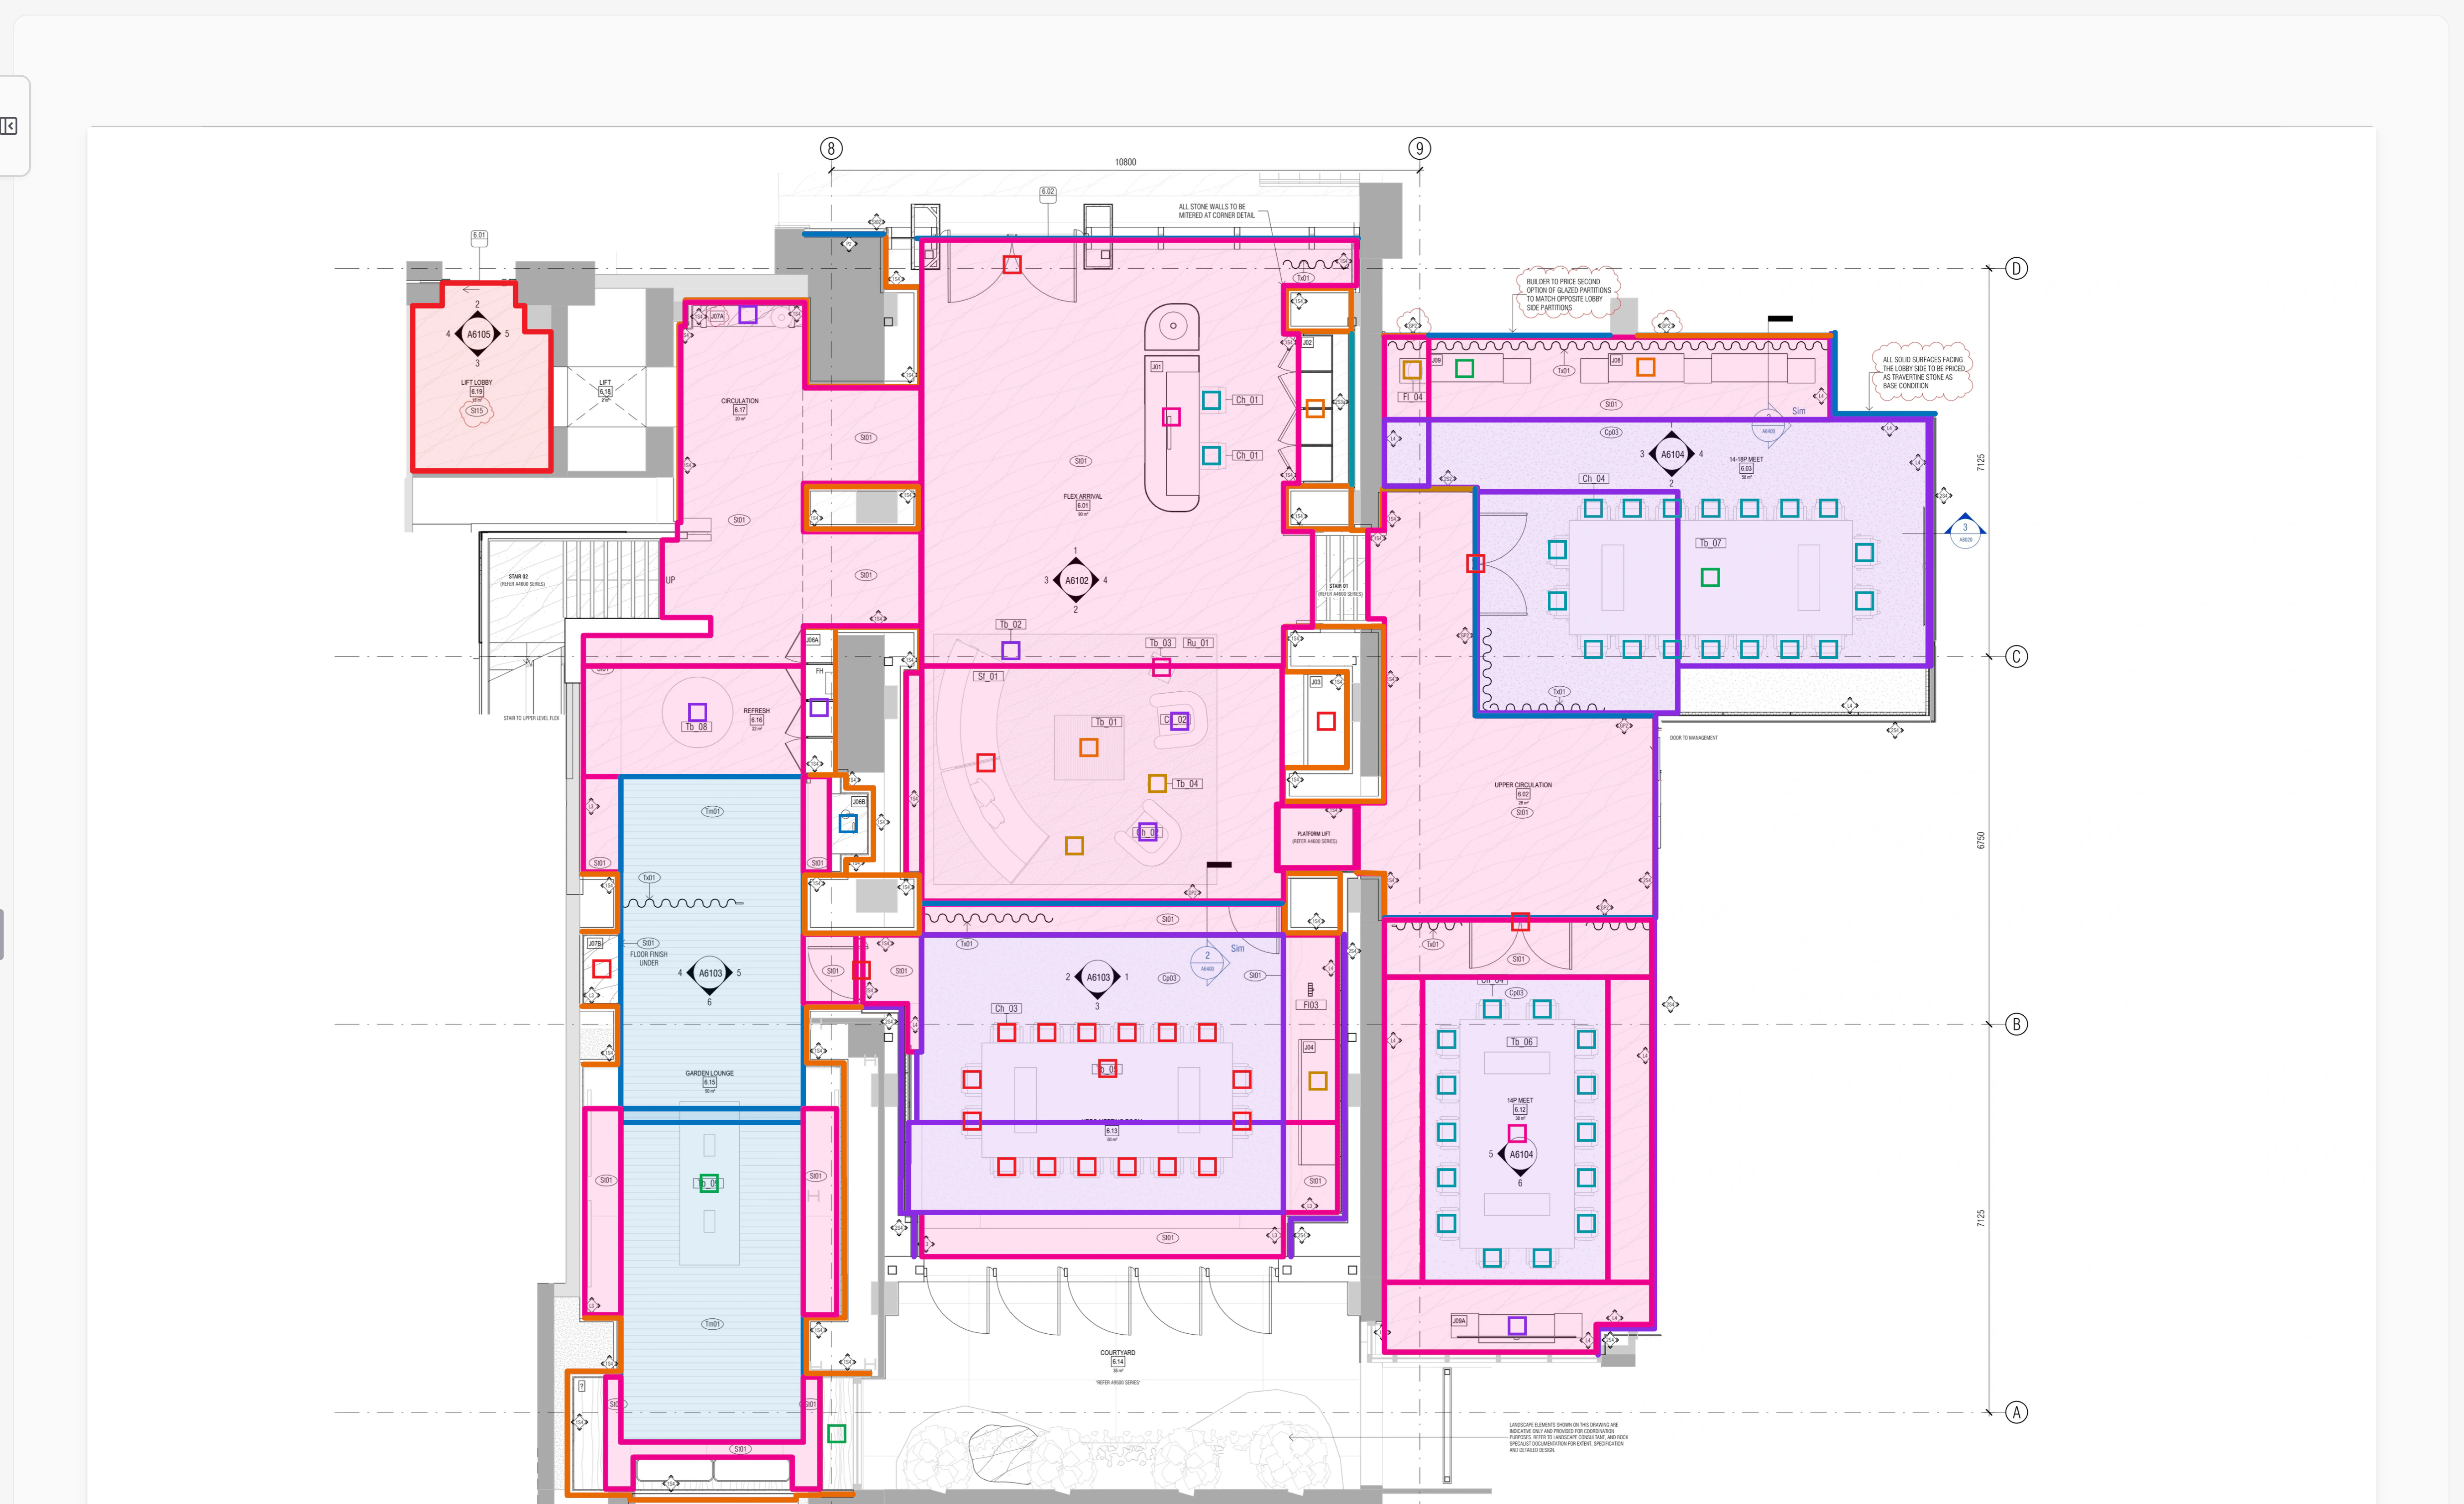
More subcontractors pricing the job.
Give subcontractors a full BOQ and marked-up plans to work from. It takes the heavy lifting out of pricing, so more of them get a price back to you.
Quote comparison
See every rate side by side, fill gaps from another quote, and leave notes and flags for your team, all in one workspace.
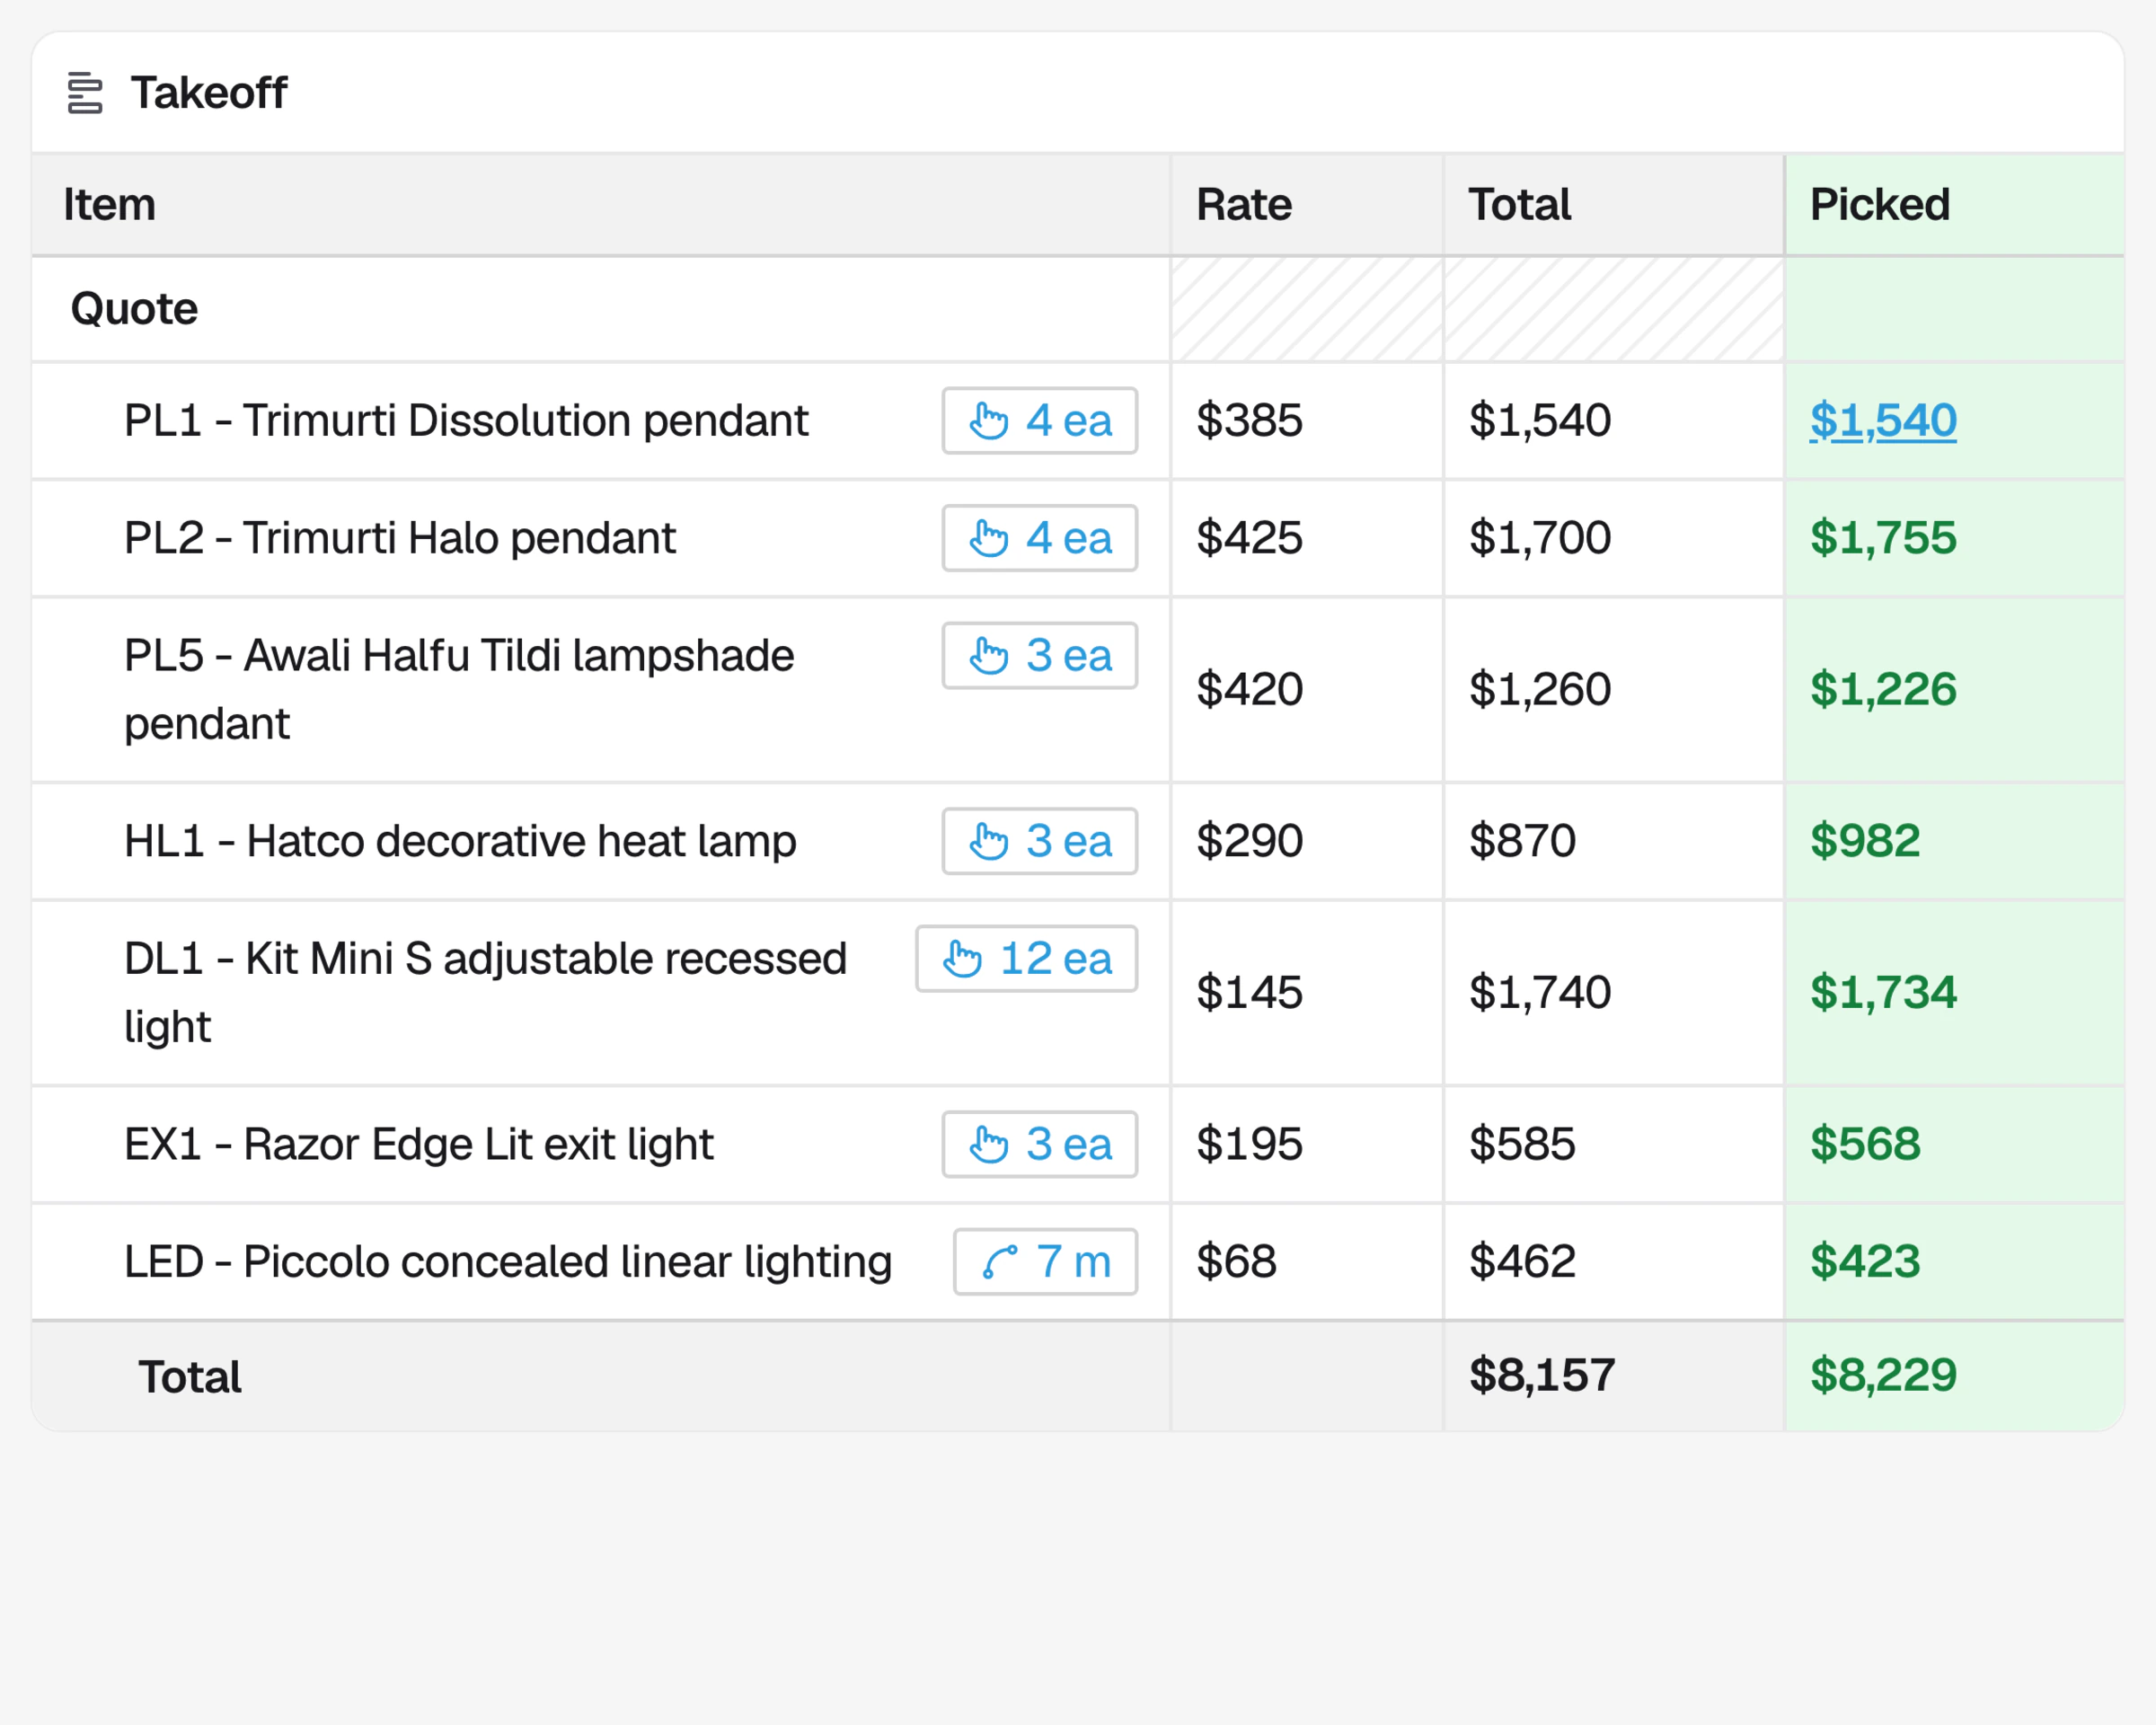
Your estimate
Your rates and totals update live from your takeoff, so what you compare against is always current.
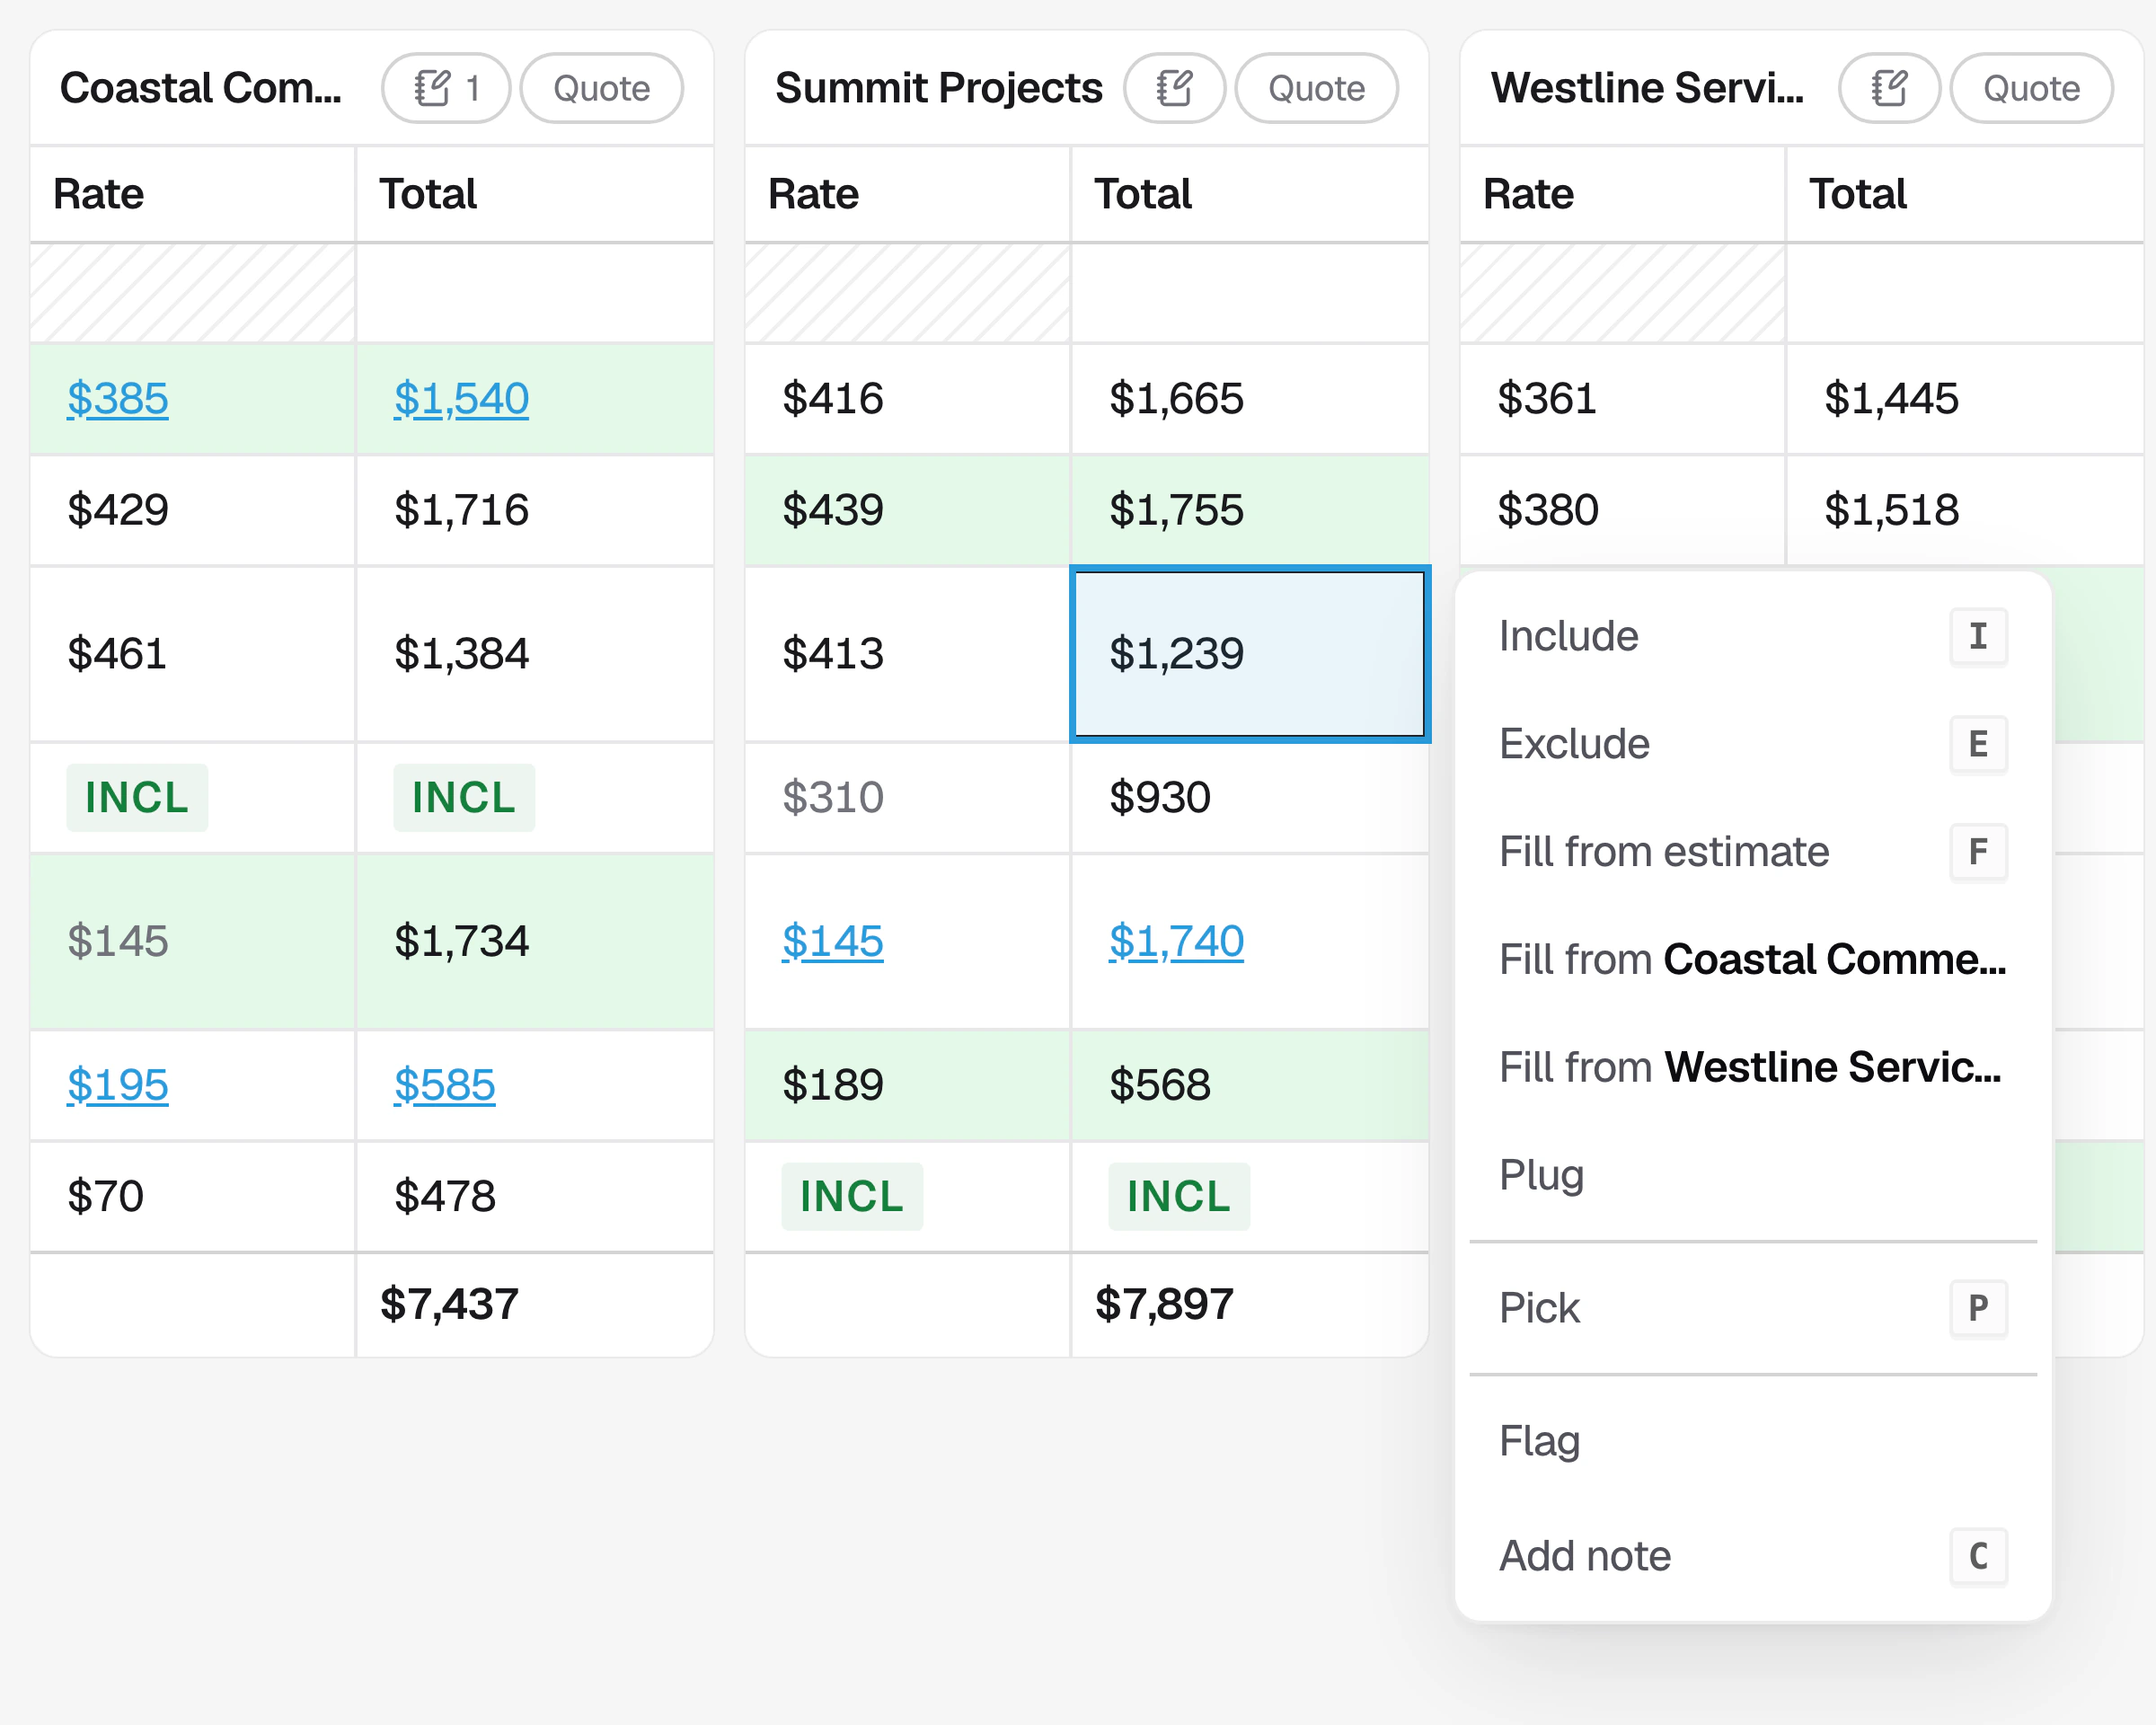
Their quotes
Each subcontractor gets their own column, inclusions and exclusions in view. Take a whole quote, or the best line from each.
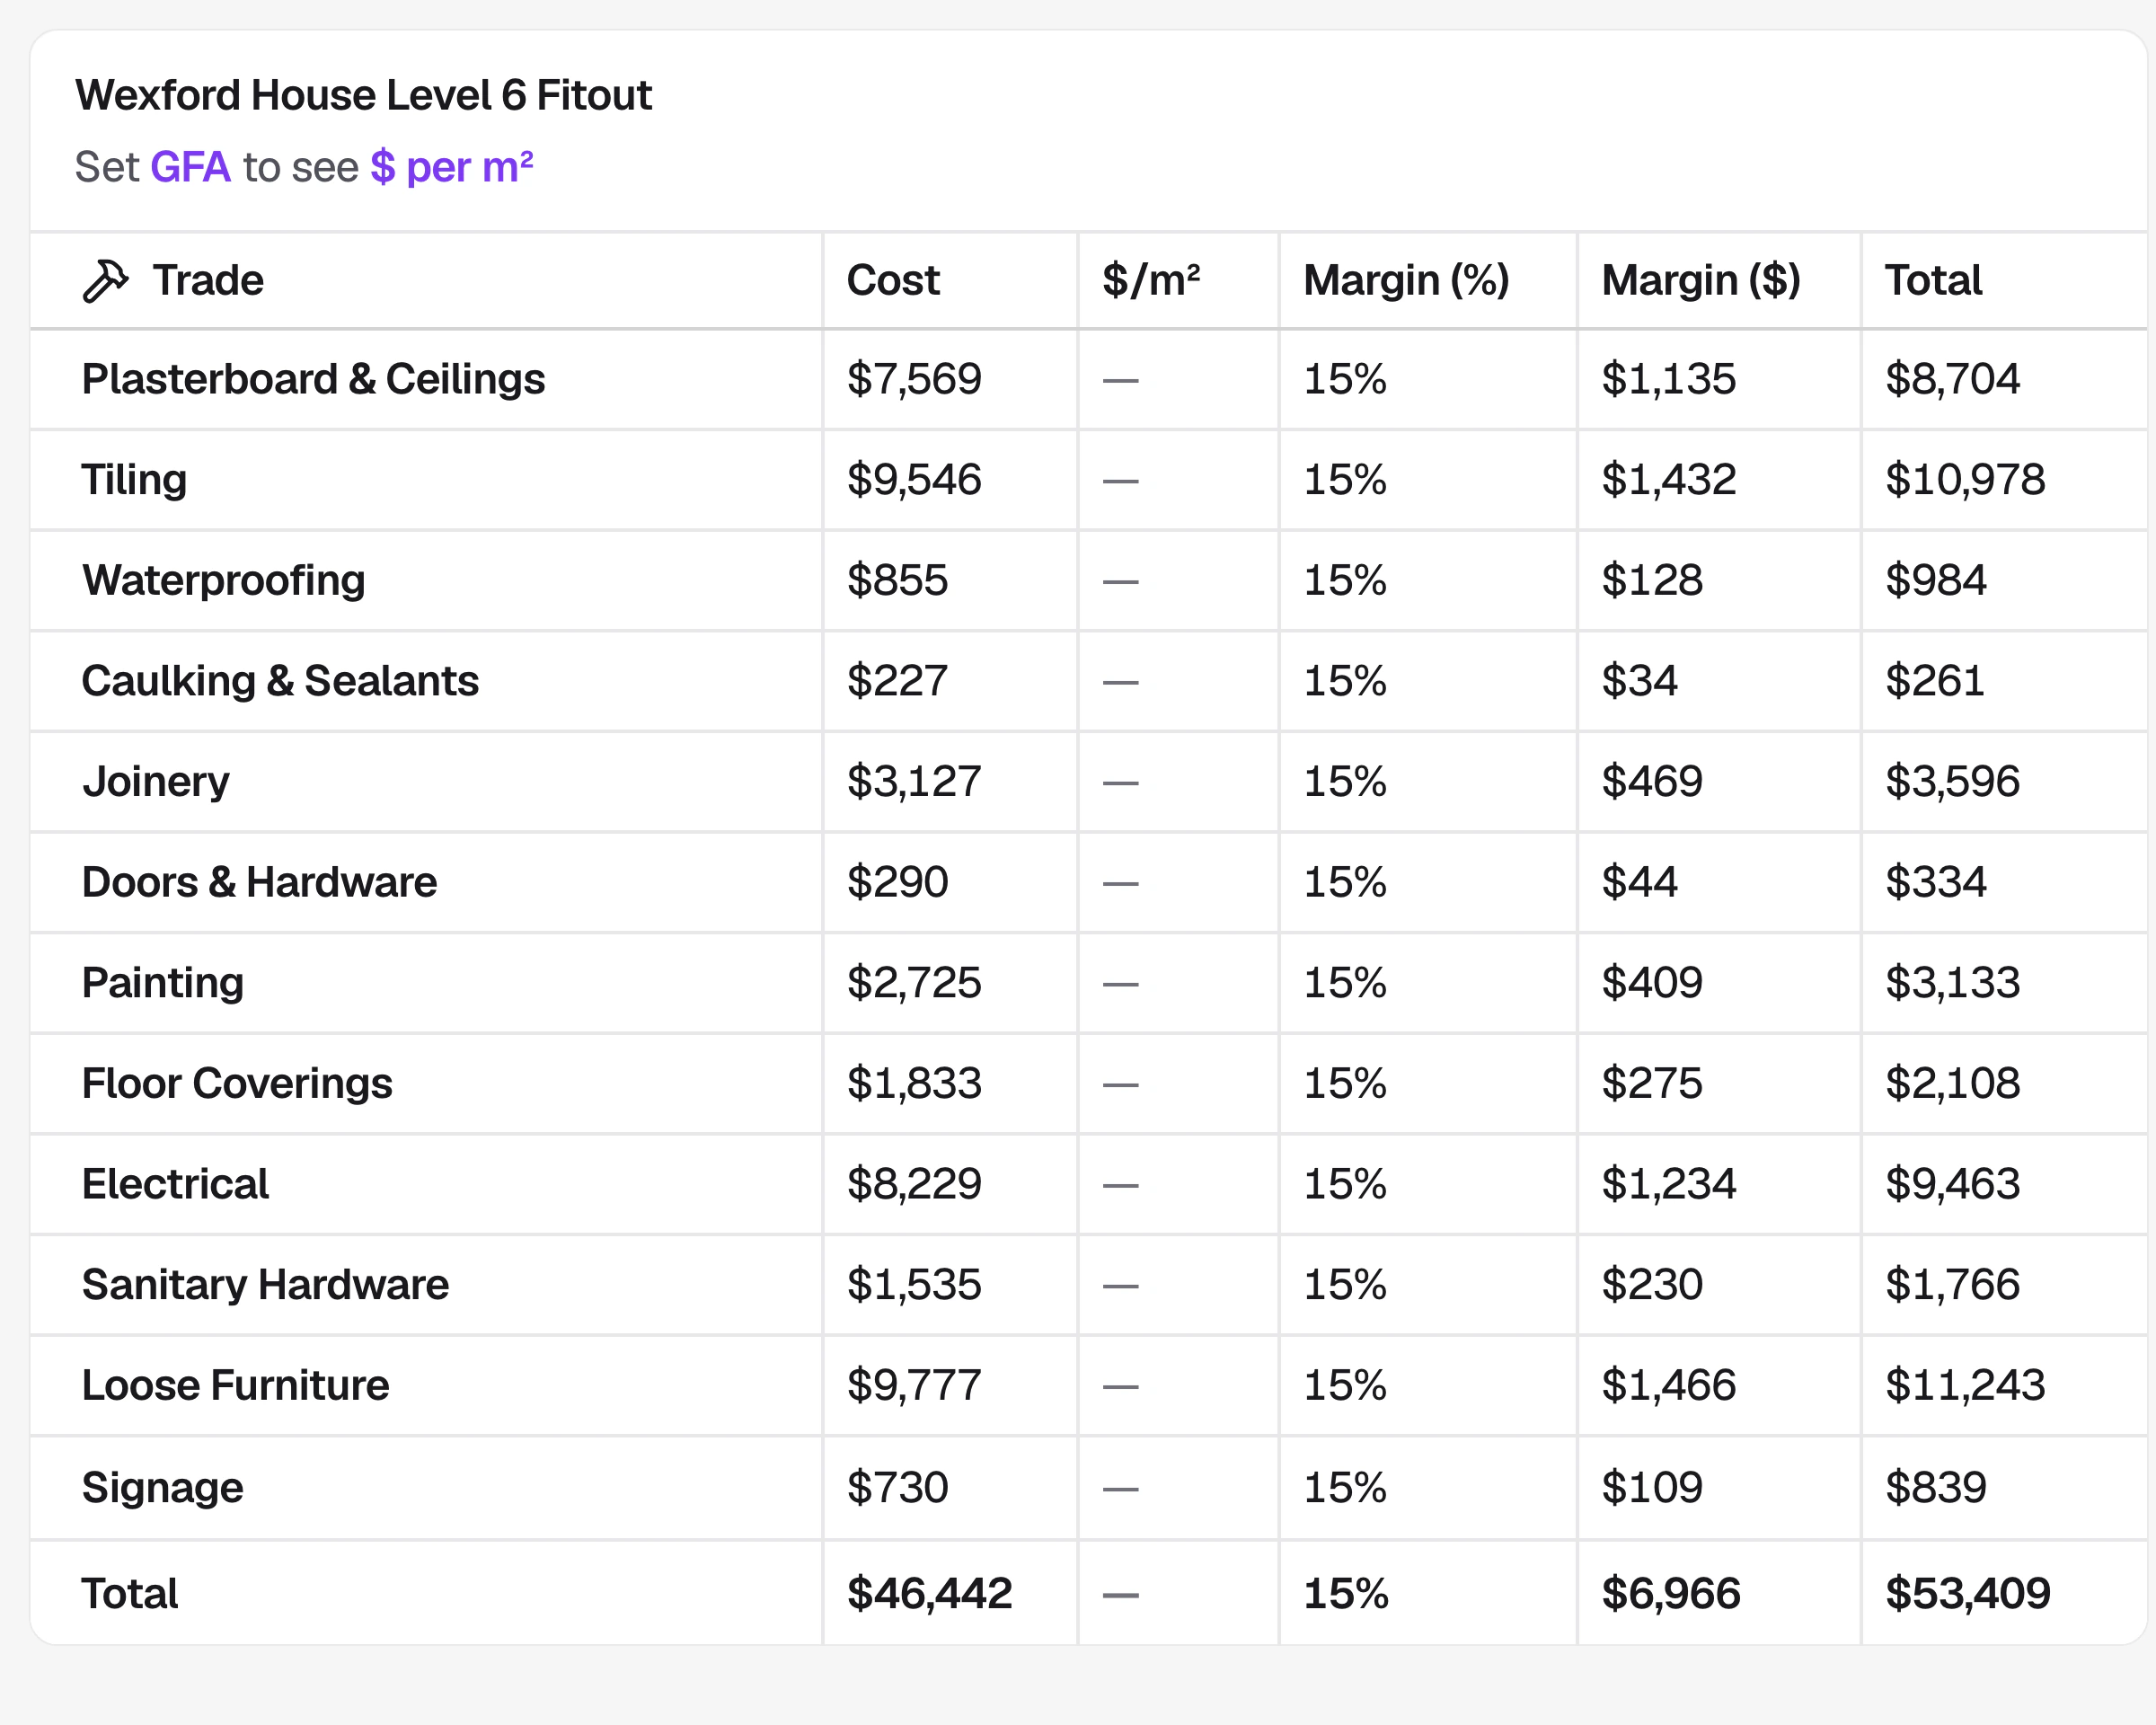
Margin and comparison
Trade costs, allowances and margin in one place, benchmarked against your past tenders by cost per square metre.
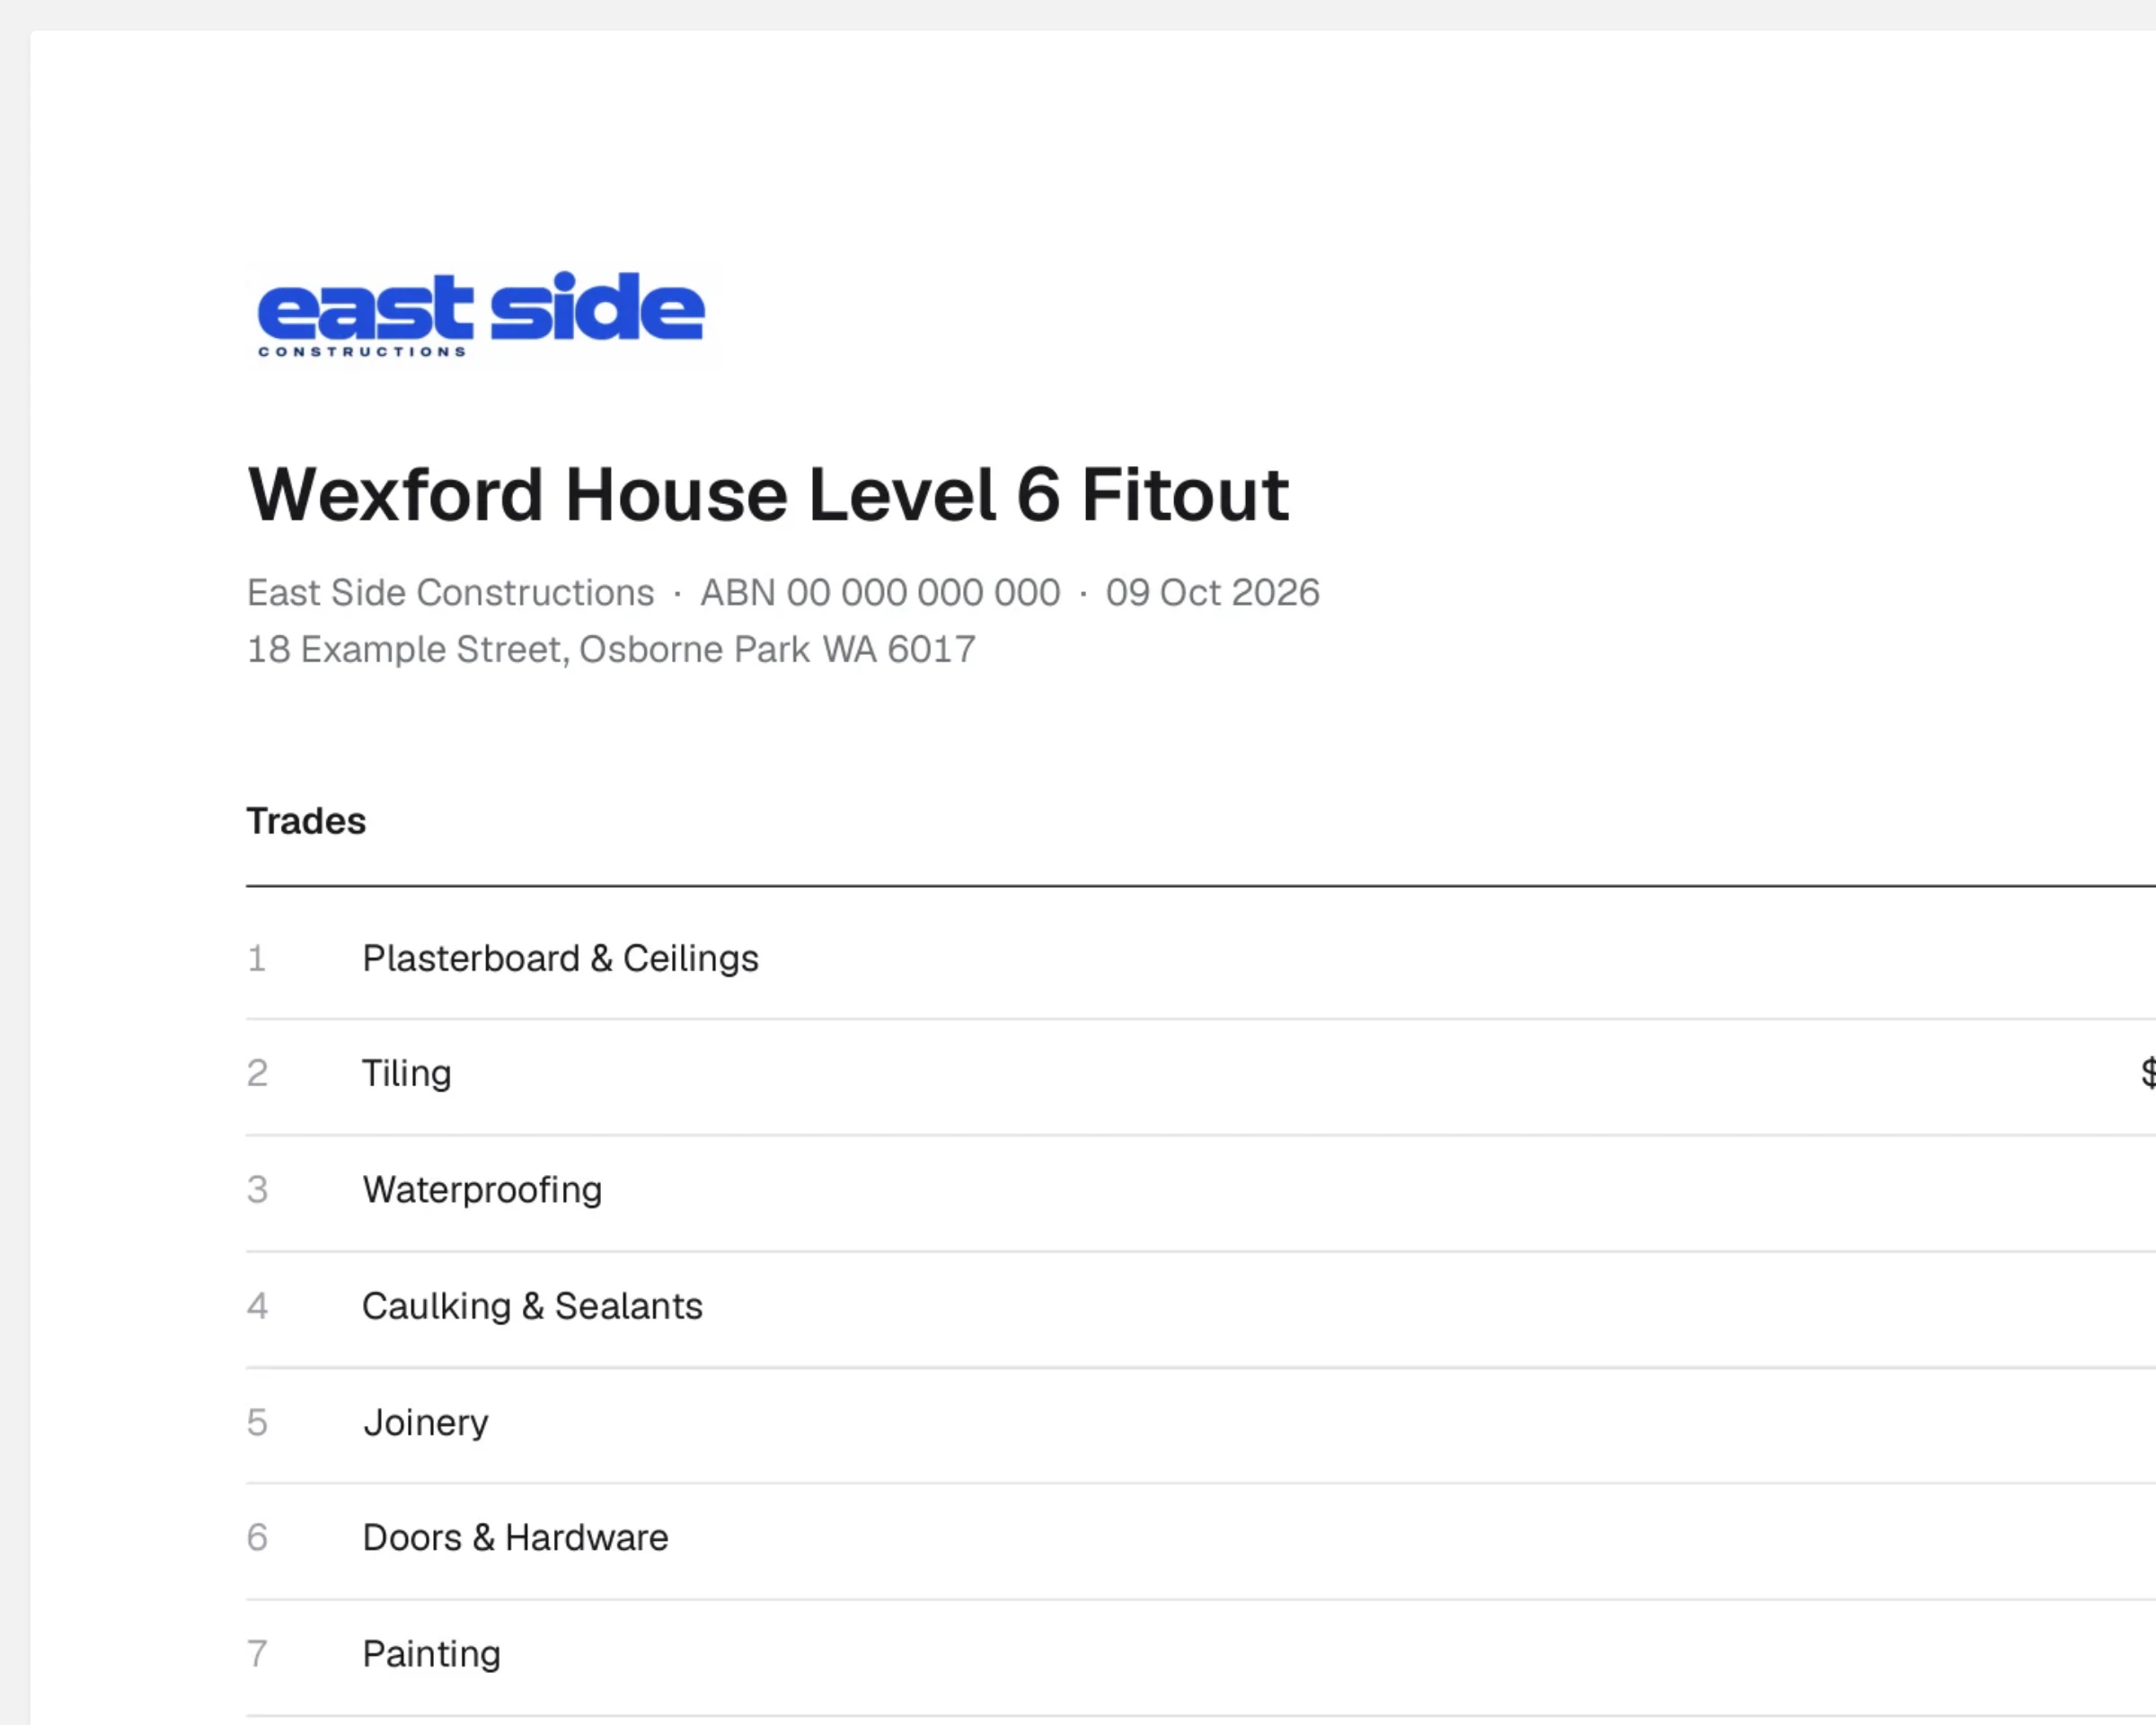
Branded submission
A professional submission on your company letterhead. Itemise it with costs or without, whatever the job needs.
“Nothing on the market comes close. It’s just that good.”
“The feedback from the contractors has been really positive, particularly around how detailed and clear the scopes were. It’s definitely making my job easier!”
“It speeds up tender setup and puts project information in one place. It’s transformed how our department runs and reduced the risk of missing scope.”
“It is genuinely easy to use. The AI features have accelerated our quoting process from the first tender we put through it.”
One price. Whole workflow.
Every seat includes AI takeoff and the whole workflow. The AI runs on your own provider, so there’s no AI bill from us.
seat
A$450per month, ex GST
Unlimited tenders, drawings and exports · No contract, cancel any time
AI takeoff
- Drawings read free on upload
- Zero ongoing AI fees
- Flexible: Claude, ChatGPT or Codex
Estimating workflow
- Scope to submission in one place
- Whole team, live, in any browser
- Branded PDFs, Excel, site handover
Support and success
- Ongoing support and feature requests
- Under one hour average response time
- Direct phone support, business hours